Jerrod Driscoll

BEDS4
BATHS3 full
SQUARE FEET2,800
MLS#1348560
STATUSActive
PROPERTY TYPEResidential - Single Family
SUBDIVISIONWildflower Meadows Sub
SCHOOLFayetteville
Property Description
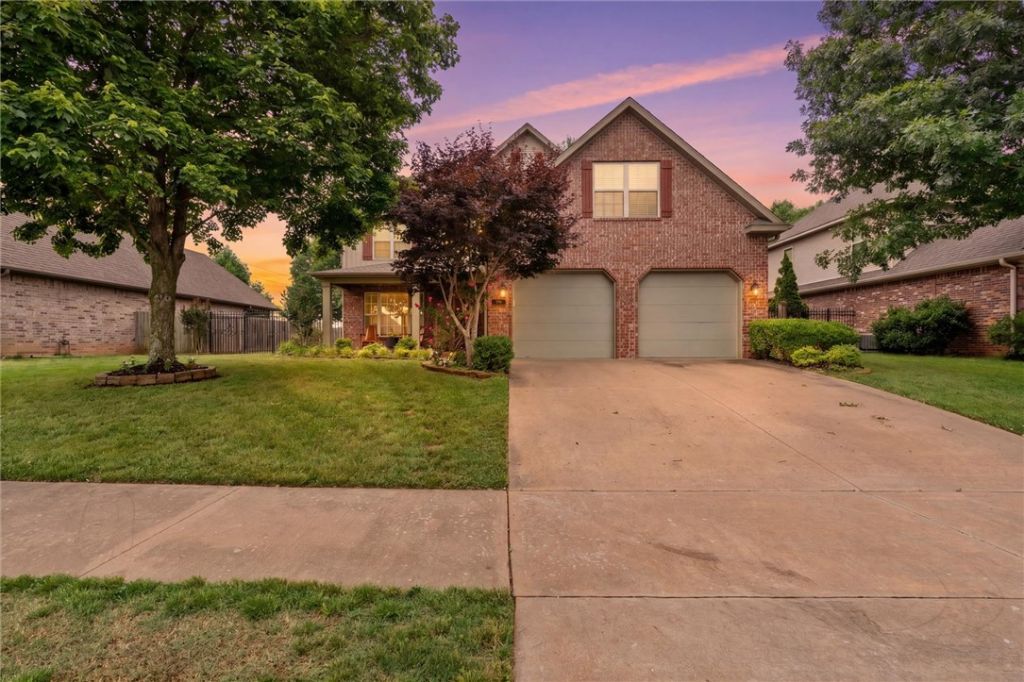
Modern updates, functional design, and an unbeatable location come together in this inviting Fayetteville home! Soaring 20-ft ceilings and abundant natural light create an open, airy feel, while the layout offers comfort and spaciousness ideal for family living. The kitchen features a new GE Cafe' refrigerator, GE Cafe' dishwasher, and new GE double ovens (w/ convection) offering a sleek, updated style perfect for entertaining. Major improvements include a new roof (2020), two new HVAC systems (2023), and a tankless water heater (2023), providing efficiency and peace of mind. The oversized primary suite offers a private retreat, complemented by 2 more well-designed bedrooms upstairs for family and guests alike. Outside, enjoy a fenced backyard, covered patio, irrigation system, and inviting outdoor spaces ideal for relaxing or hosting guests. Conveniently located near Holt and Holcomb schools and just minutes from Clabber Creek Trail, this home combines modern comfort with everyday convenience.
Property Features
Property Type: Residential - Single Family
Basement: None
Cooling: Central Air, Electric
Fireplaces: 1
Heating: Central, Gas
Home Style: Traditional
Lot Size: 0.25 Acres
Roof Type: Architectural, Shingle
Stories: 2.0
Taxes: $3,563
Year Built: 2006
Amenities
None
Concrete Driveway
Feature Descriptions
Appliances: Built-In Range, Built-In Oven, Convection Oven, Counter Top, Double Oven, Dishwasher, Gas Cooktop, Disposal, Gas Water Heater, Microwave, Refrigerator, Tankless Water Heater
Community Features: Biking, Curbs, Near Schools, Shopping, Sidewalks, Trails/Paths
Days on Site: 6
Exterior: Brick
Fencimg: Back Yard, Metal, Privacy, Wood
Fireplace: Insert, Gas Log, Living Room
Flooring: Carpet, Tile, Wood
HOA Fee: 300/ Annually
Lot: Cleared, City Lot, Landscaped, Level, Subdivision
Lot Dimensions: 80x138
Parcel#: 765-23585-000
Parking: Attached, Garage, Garage Door Opener
Parking Notes: Attached, Garage, Garage Door Opener
Patio/Porch: Patio, Porch
Sewer: Public Sewer
Utilities: Electricity Available, Natural Gas Available, Sewer Available, Water Available
Water: Public
Water Features: None
Window: Double Pane Windows, Vinyl
Room Sizes
Kitchen: 16.7 X 13.7 Level - Main
Bedroom: 18.5 X 15.9 Level - Second
Primary Bedroom: 16 X 22 Level - Second
Living Room: 17 X 21 Level - Main
Bedroom: 11.6 X 12.9 Level - Second
Bedroom: 13 X 11.6 Level - Main
Dining Room: 12 X 12.10 Level - Main
Local Schools
School District: Fayetteville
Listed By / Shown By
Listed By
Agency Name: Uptown Real Estate
Shown By
Agent Name: Jerrod Driscoll
Agent Phone: (479) 549-8087
Agency Title: Crye-Leike Real Estate Services

Source: NWAKBOR MLS
Estimate Your Payment
Estimated Payment
$ 1,706.57 per month $1,246.32 Principal & Interest $296.92 Property Tax $163.33 Homeowner's InsuranceChange Payment Information
Privacy Policy / DMCA Notice / ADA Accessibility


This site is hosted, designed and copyright
© 1994 - 2026 by
Delta Media Group, Inc. -- Patent Pending --
4299 W Morning Mist Drive | MLS# 1348560
This single family home located at 4299 W Morning Mist Drive, Fayetteville, AR 72704 is currently listed for sale with an asking price of $560,000. This property was built in 2006 and has 4 bedrooms and 3 full baths with 2800 sq. ft. W Morning Mist Drive is located in the Wildflower Meadows Sub subdivision within the Fayetteville school district. Search Wildflower Meadows Sub real estate on jerroddriscoll.crye-leike.com today.