Jerrod Driscoll

BEDS4
BATHS3 full
SQUARE FEET1,888
MLS#1363596
STATUSActive
PROPERTY TYPEResidential - Single Family
SUBDIVISIONSomerset Meadows
SCHOOLHarrison
Property Description
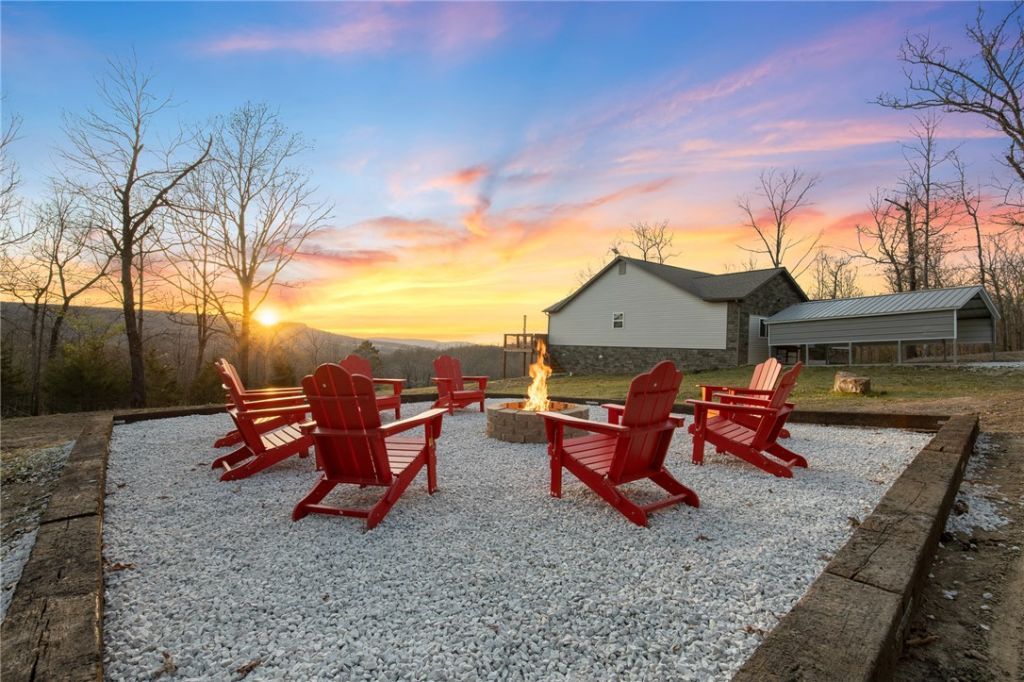
It's even more beautiful in person! Featuring 10 m/l acres, incredible sunsets and only 10 minutes from town-this is the kind of property people are always asking for! With 4 or 5 bedrooms, 3 full bathrooms and plenty of space to spread out, this home gives you the room you need without giving up convenience. The primary suite is the perfect size and has access to the oversized back deck. Speaking of the back deck...it may quickly become your favorite place! The deck stretches across the back of the home with sun shades for those warm afternoons, outdoor mood lighting when the sun goes down and a front-row seat to some truly dramatic Ozark sunsets. Whether it's morning coffee, dinner outside or winding down at the end of the day, this is a view you'll never get tired of!! With 10 acres to call your own, a gorgeous fire pit space, fenced in back yard and town just minutes away, you get privacy, space and a little bit of country without feeling like you're miles from everything. This one just feels like home!
Property Features
Property Type: Residential - Single Family
Basement: Crawl Space
Cooling: Central Air, Electric
Heating: Central, Electric
Home Style: Ranch, Traditional
Lot Size: 10.01 Acres
Roof Type: Architectural, Shingle
Stories: 1.0
Taxes: $1,484
Year Built: 2019
Amenities
Ceiling Fan(s)
Split Bedrooms
Walk-In Closet(s)
Gravel Driveway
Feature Descriptions
Appliances: Dishwasher, Electric Oven, Electric Range, Electric Water Heater, Microwave Hood Fan, Microwave, Refrigerator
Days on Site: 2
Exterior: Stucco, Vinyl Siding
Fencimg: None
Fireplace: None
Flooring: Carpet, Vinyl
Laundry: Washer Hookup, Dryer Hookup
Lot: Hardwood Trees, Landscaped, None, Outside City Limits, Views
Parcel#: 543-00003-000
Parking: Detached Carport
Parking Notes: Detached Carport
Patio/Porch: Covered, Deck, Patio, Porch
Sewer: Septic Tank
Utilities: Electricity Available, Septic Available
Water: Rural
Water Features: None
Local Schools
School District: Harrison
Listed By / Shown By
Listed By
Agency Name: Coldwell Banker Harris McHaney & Faucette-Harrison
Shown By
Agent Name: Jerrod Driscoll
Agent Phone: (479) 549-8087
Agency Title: Crye-Leike Real Estate Services

Source: NWAKBOR MLS
Estimate Your Payment
Estimated Payment
$ 1,205.83 per month $956.77 Principal & Interest $123.67 Property Tax $125.39 Homeowner's InsuranceChange Payment Information
Privacy Policy / DMCA Notice / ADA Accessibility


This site is hosted, designed and copyright
© 1994 - 2026 by
Delta Media Group, Inc. -- Patent Pending --
4240 Moonbeam Drive | MLS# 1363596
This single family home located at 4240 Moonbeam Drive , Harrison, AR 72601 is currently listed for sale with an asking price of $429,900. This property was built in 2019 and has 4 bedrooms and 3 full baths with 1888 sq. ft. Moonbeam Drive is located in the Somerset Meadows subdivision within the Harrison school district. Search Somerset Meadows real estate on jerroddriscoll.crye-leike.com today.