Jerrod Driscoll

BEDS5
BATHS3 full 1 partial
SQUARE FEET4,973
MLS#1364159
STATUSActive
PROPERTY TYPEResidential - Single Family
SUBDIVISIONArchies Place
SCHOOLSpringdale
Property Description
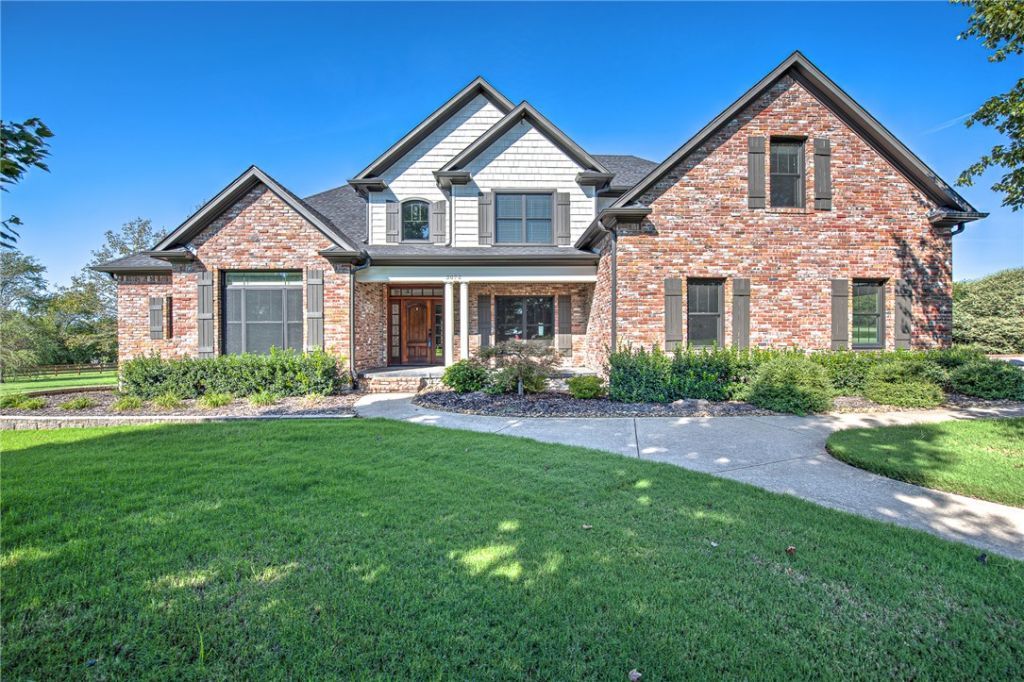
Set on 2.5 beautiful acres just on the edge of town, this spacious 5-bedroom residence offers an exceptional blend of privacy, comfort and convenience. Thoughtfully updated over the past 8 years, the home features a versatile floor plan with a private office, multiple living areas and a generous bonus room ideal for entertaining, media or recreation. The impressive primary suite feels like a private retreat with its own sitting area and fireplace. Hardwood floors, custom trim, built-ins and abundant natural light add warmth and character throughout. A large sunroom overlooks the expansive backyard and firepit, creating the perfect setting to relax or entertain year-round. With room for a pool, shop, gardens or additional outdoor amenities, this property offers the space and feel of country living while remaining close to everything.
Property Features
Property Type: Residential - Single Family
Basement: None, Crawl Space
Cooling: Central Air, Electric
Fireplaces: 2
Heating: Central, Gas, Other
Home Style: Traditional
Lot Size: 2.50 Acres
Roof Type: Architectural, Shingle
Stories: 2.0
Taxes: $6,842
Year Built: 2004
Amenities
Built-in Features
Ceiling Fan(s)
Central Vacuum
Eat-in Kitchen
Granite Counters
Pantry
Programmable Thermostat
Split Bedrooms
Walk-In Closet(s)
Wired for Sound
Window Treatments
Multiple Living Areas
Sun Room
Concrete Driveway
Feature Descriptions
Appliances: Built-In Range, Built-In Oven, Counter Top, Dishwasher, Exhaust Fan, Electric Oven, Gas Cooktop, Disposal, Gas Water Heater, Hot Water Circulator, Microwave, Range Hood, Self Cleaning Oven, Plumbed For Ice Maker
Community Features: Near Fire Station, Near Hospital, Near Schools, Shopping
Exterior: Brick, Masonite
Fencimg: Partial, Privacy, Split Rail, Wood
Fireplace: Bedroom, Family Room, Gas Log, Living Room, Multi-Sided
Flooring: Carpet, Tile, Wood
Laundry: Washer Hookup, Dryer Hookup
Lot: Central Business District, Cleared, Landscaped, Level, Outside City Limits, Open Lot, Views
Parcel#: 815-39877-000
Parking: Attached, Garage, Garage Door Opener
Parking Notes: Attached, Garage, Garage Door Opener
Patio/Porch: Patio, Stone
Sewer: Septic Tank
Utilities: Cable Available, Electricity Available, Natural Gas Available, Phone Available, Septic Available, Water Available
Water: Public
Water Features: None
Window: Double Pane Windows, Blinds
Room Sizes
Utility Room: 13.7 X 5.11 Level - Main
Other: 15 X 12.9 Level - Main
Primary Bedroom: 25 X 15.6 Level - Main
Living Room: 20.3 X 16 Level - Main
Kitchen: irregular Level - Main
Dining Room: 14.8 X 12.8 Level - Main
Family Room: 15 X 13.8 Level - Main
Bonus Room: 19.9 X 16 Level - Second
Bedroom: 16.6 X 14.4 Level - Second
Bedroom: 12.1 X 12.9 Level - Second
Bedroom: 22.9 X 13.3 Level - Second
Bedroom: 14.5 X 13.10 Level - Second
Local Schools
School District: Springdale
Listed By / Shown By
Listed By
Agency Name: Coldwell Banker Harris McHaney & Faucette -Fayette
Shown By
Agent Name: Jerrod Driscoll
Agent Phone: (479) 549-8087
Agency Title: Crye-Leike Real Estate Services

Source: NWAKBOR MLS
Estimate Your Payment
Estimated Payment
$ 3,427.23 per month $2,526.02 Principal & Interest $570.17 Property Tax $331.04 Homeowner's InsuranceChange Payment Information
Privacy Policy / DMCA Notice / ADA Accessibility


This site is hosted, designed and copyright
© 1994 - 2026 by
Delta Media Group, Inc. -- Patent Pending --
3072 E Hunters Ridge Road | MLS# 1364159
This single family home located at 3072 E Hunters Ridge Road , Springdale, AR 72764 is currently listed for sale with an asking price of $1,135,000. This property was built in 2004 and has 5 bedrooms and 3 full and 1 partial baths with 4973 sq. ft. E Hunters Ridge Road is located in the Archies Place subdivision within the Springdale school district. Search Archies Place real estate on jerroddriscoll.crye-leike.com today.