Jerrod Driscoll

BEDS3
BATHS1 full
SQUARE FEET1,352
MLS#1354695
STATUSActive
PROPERTY TYPEResidential - Single Family
SUBDIVISIONBrewer Sub Div
SCHOOLHarrison
Property Description
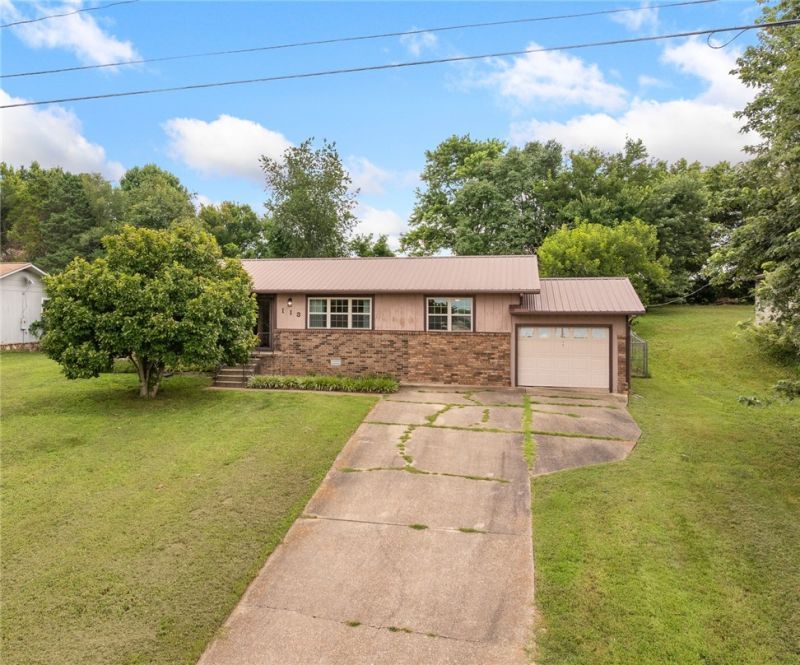
Charming, affordable, and ready for its next chapter, this three-bedroom, one-bath home is a smart choice for first-time home buyers or growing families. Brand-new ceiling fans keep things breezy while the primary bedroom offers a walk-in closet with plenty of storage. Energy-efficient vinyl windows allow natural light in while helping to keep those utility bills low. The updated hot water tank means no chilly surprises, and the durable metal roof provides a maintenance-free covering for years to come. Out back, the fenced yard offers a private area for weekend cookouts, gardening, or just letting the kids and pets roam freely. This is the type of home that checks all the practical boxes while leaving plenty of room for your personal touches. Whether you're planting roots for the first time or simply craving a fresh start, come see it before someone else calls it home!
Property Features
Property Type: Residential - Single Family
Basement: Crawl Space
Cooling: Central Air
Fenced: Yes
Heating: Central
Home Style: Ranch
Lot Size: 0.46 Acres
Roof Type: Metal
Stories: 1.0
Taxes: $828
Amenities
Ceiling Fan(s)
Eat-in Kitchen
Walk-In Closet(s)
Window Treatments
Concrete Driveway
Feature Descriptions
Appliances: Dishwasher, Electric Water Heater, Gas Range, Refrigerator
Community Features: Near Hospital, Near Schools, Park, Shopping
Days on Site: 3
Exterior: Brick, Wood Siding
Fencimg: Fenced, Other, See Remarks
Flooring: Tile, Wood
Laundry: Washer Hookup, Dryer Hookup
Lot: Cleared, City Lot, Near Park
Parcel#: 825-00035-000
Parking: Attached, Garage, Garage Door Opener
Parking Notes: Attached, Garage, Garage Door Opener
Patio/Porch: Covered, Deck
Utilities: Cable Available, Electricity Available, Natural Gas Available, Water Available
Water: Public
Water Features: None
Window: Vinyl, Blinds
Room Sizes
Primary Bedroom: 15.0 X 13.2 Level - Main
Bedroom: 12.7 X 11.9 Level - Main
Bathroom: 8.4 X 7.0 Level - Main
Bedroom: 19.6 X 9.7 Level - Main
Utility Room: 12.7 X 5.4 Level - Main
Eatin Kitchen: 20.6 X 11.6 Level - Main
Living Room: 21.7 X 13.5 Level - Main
Local Schools
School District: Harrison
Listed By / Shown By
Listed By
Agency Name: Selling726 Realty
Shown By
Agent Name: Jerrod Driscoll
Agent Phone: (479) 549-8087
Agency Title: Crye-Leike Real Estate Services

Source: NWAKBOR MLS
Estimate Your Payment
Estimated Payment
$ 522.10 per month $400.60 Principal & Interest $69.00 Property Tax $52.50 Homeowner's InsuranceChange Payment Information
Privacy Policy / DMCA Notice / ADA Accessibility


This site is hosted, designed and copyright
© 1994 - 2026 by
Delta Media Group, Inc. -- Patent Pending --
113 Brewer Street | MLS# 1354695
This single family home located at 113 Brewer Street , Harrison, AR 72601 is currently listed for sale with an asking price of $180,000. This property has 3 bedrooms and 1 full baths with 1352 sq. ft. Brewer Street is located in the Brewer Sub Div subdivision within the Harrison school district. Search Brewer Sub Div real estate on jerroddriscoll.crye-leike.com today.